


Why Home Elevators Should Be Part of Your Construction Plans from Day One

Today’s homebuyers expect more flexibility, more accessibility, and more future-ready design. For builders and architects, that means thinking about features like elevators from the very beginning, not just as a last-minute add-on. By planning for home elevators early in the construction process, you avoid costly rework, simplify your mechanical coordination, and deliver homes that are […]
Home Elevator Installation Process: What Builders and Architects Should Expect

When you’re managing a residential project, timing is everything, and few systems need more careful coordination than a home elevator. Understanding the home elevator installation process upfront helps builders and architects avoid delays, keep inspections moving, and ensure the elevator integrates cleanly with the overall build. From early design coordination to final certification, knowing when […]
Space Efficiency & Home Elevators: Understanding from a Builder’s Perspective

Maximizing usable space is critical in today’s residential construction market, and integrating a home elevator only raises the stakes. Without careful coordination, an elevator can disrupt floor plans, traffic flow, and design efficiency. That’s why smart space planning for home elevators is essential for builders and architects who want to deliver homes that feel functional, […]
How Adding Home Elevators Can Elevate Your Portfolio as a Builder or Architect

Today’s homeowners are thinking beyond open floor plans and luxury finishes, they’re looking for homes that offer long-term comfort, accessibility, and smart functionality. For builders and architects, integrating home elevators for builders into new projects isn’t just about meeting current trends; it’s about future-proofing designs and elevating the overall value of every build. By planning […]
Hoistway Planning Mistakes: What to Watch Out for in Home Elevator Design

When it comes to adding an elevator to a home, the hoistway isn’t just another framing detail, it’s the foundation for the entire system. Accurate, early home elevator hoistway planning ensures that installations run smoothly, meet code requirements, and avoid costly rework later.In this guide, we’ll walk through the most common hoistway planning mistakes builders […]
Sizing a Home Elevator: Should You Prioritize the Cab or the Hoistway?

When you’re integrating an elevator into a new build, one of the most important early design questions is: Should you size the hoistway first, or choose the cab size first? There’s no single answer. The best approach depends on the project’s priorities, whether it’s space constraints, design flexibility, or accessibility goals. This guide walks through […]
Everything Builders Need to Know About Weatherproofing Home Elevators for Outdoor Stops

Outdoor stops add real value to a home, but they also introduce real risks if not designed properly. When an elevator connects to a garage, patio, rooftop, or other exterior space, smart planning is critical to protect the system from the elements. This guide covers everything builders and architects need to know about weatherproofing home […]
Home Elevator Installation Guide for Builders and Architects (New Builds)

Thinking about adding an elevator to a home build? Good call. They’re not just for mansions anymore. More homeowners want the option, and smart builders are making room for them right from the blueprint stage. Whether it’s about style, aging in place, or boosting resale value, home elevators are becoming a practical feature, not just […]
Understanding Home Elevator Entrance Configurations: Inline, Through, and 90-Degree Options

When you’re building a home with an elevator, vertical travel is only part of the story. Just as important is how people move in and out of the elevator on each floor—and that comes down to choosing the right elevator entrance configuration. From tight floor plans to accessibility needs, the way an elevator is laid […]
Building a Home with an Elevator: Key Factors to Consider
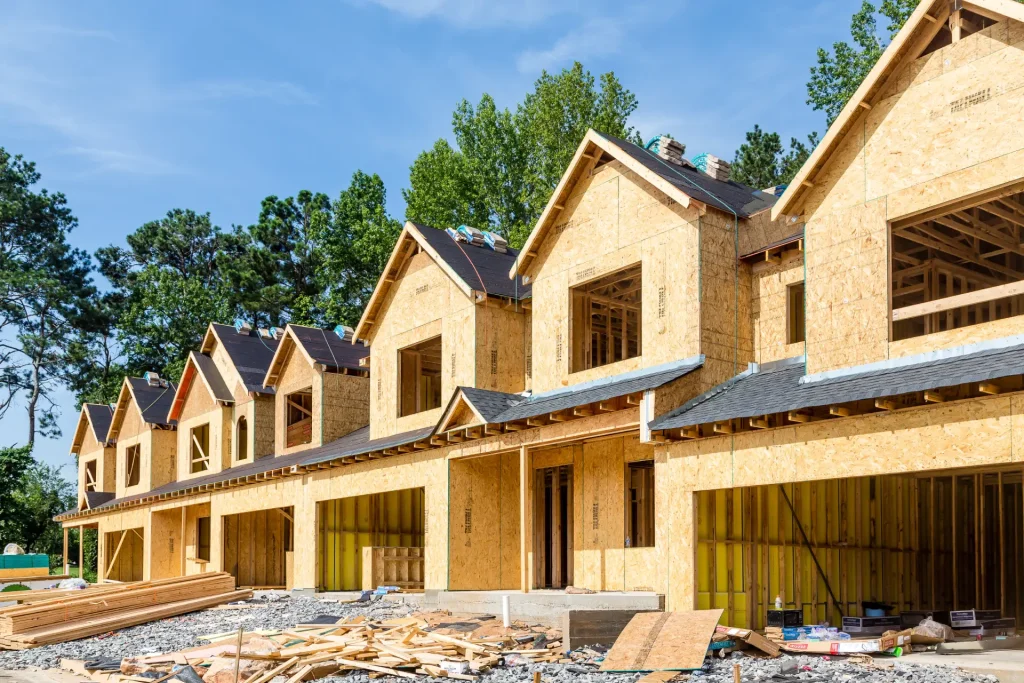
More and more homeowners are asking for elevators in their new builds, and not just for luxury. Whether it’s about accessibility, future-proofing, or simply convenience, building a home with an elevator is quickly becoming part of modern home design in Canada. If you’re a builder or architect, planning for an elevator early in the process […]
