Mention an “elevator pit,” and it is easy to picture a deep space hidden beneath the house. In a residential elevator, the reality is usually much simpler.
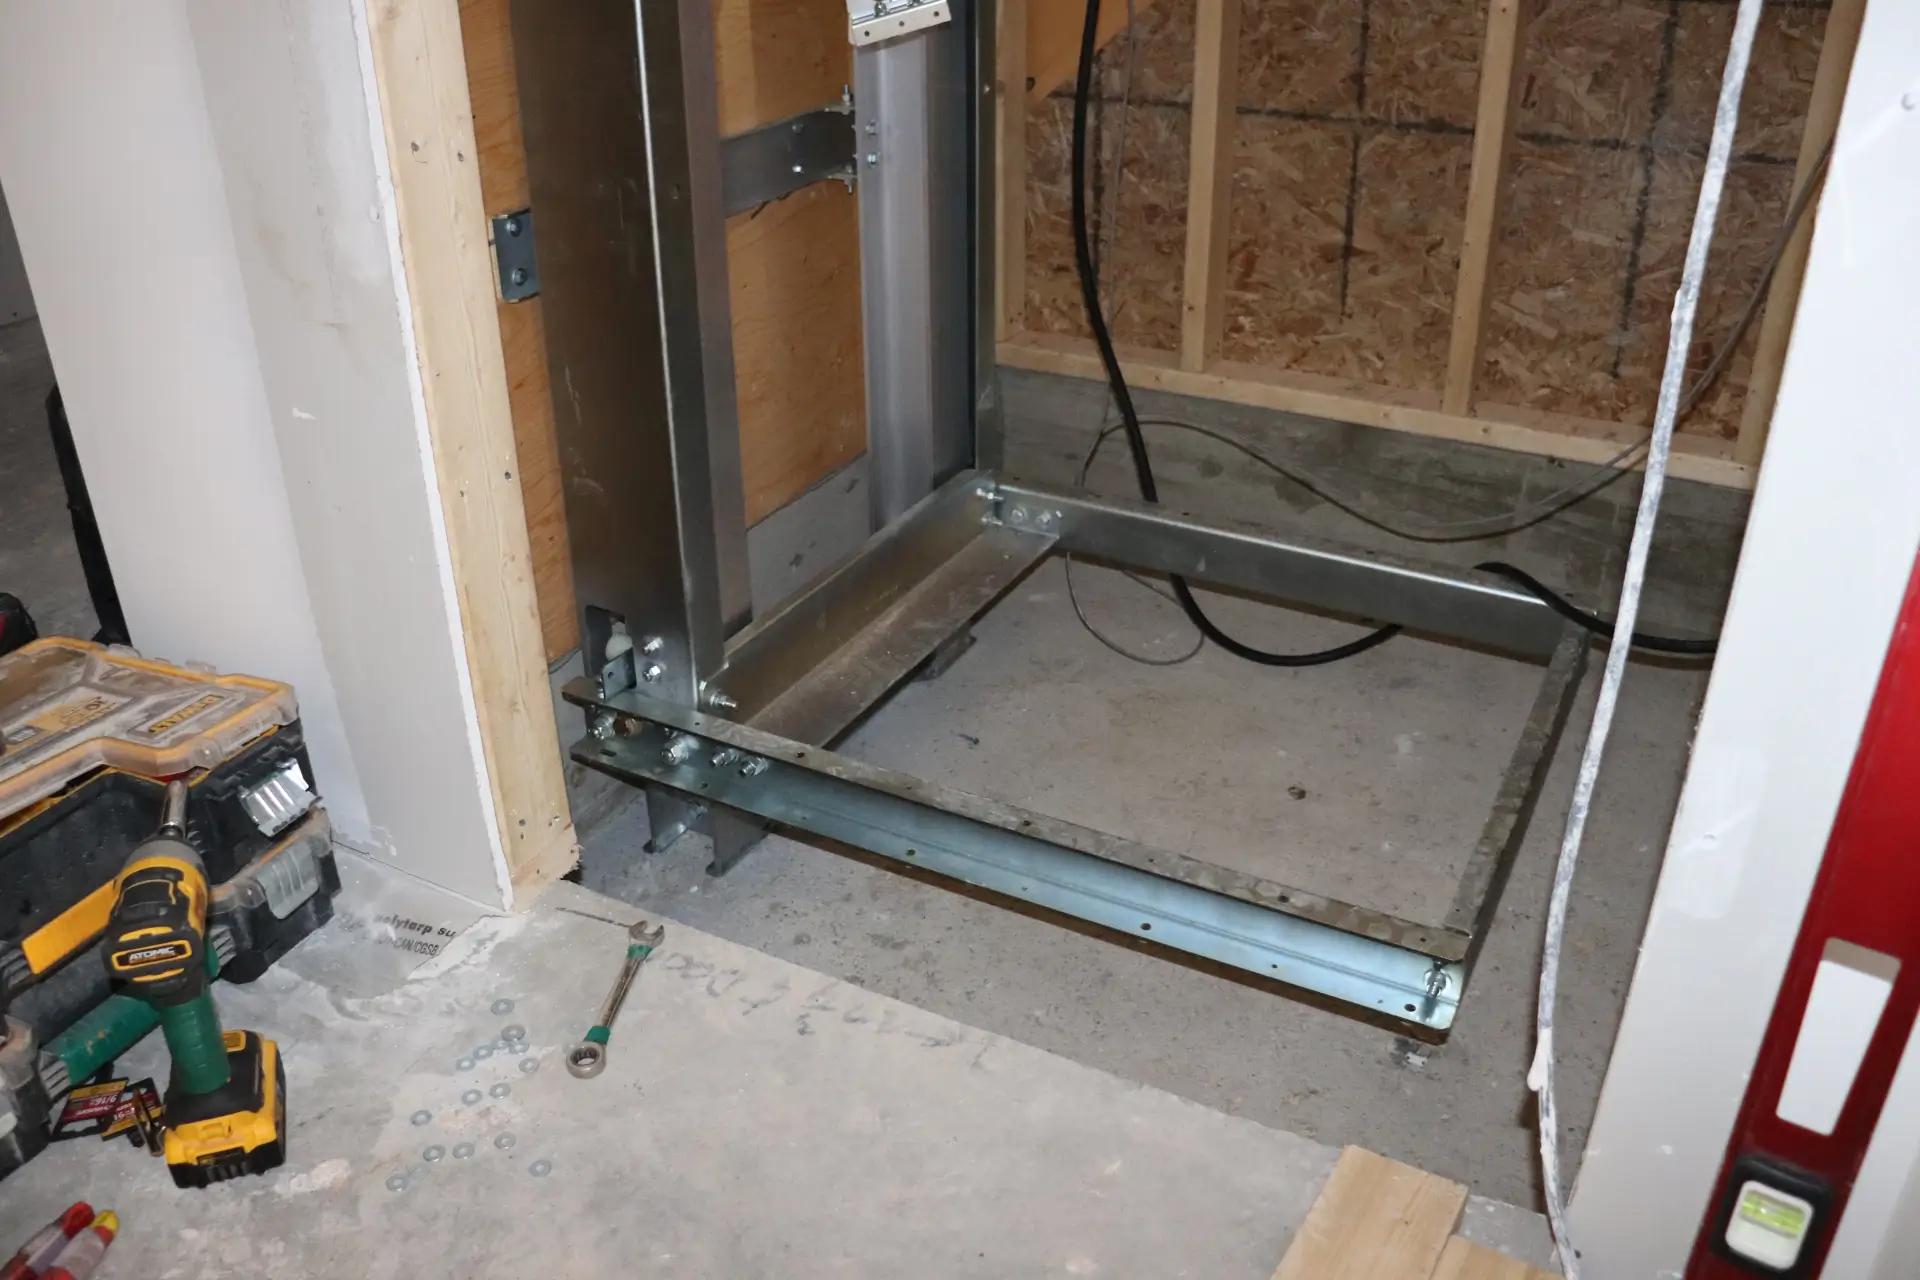
The pit is simply the recessed area at the bottom of the hoistway, below the lowest landing. Depending on the elevator you choose, it may only need to be several inches deep, or you may be able to choose a system that does not require a traditional pit at all.
So, does a home elevator need a pit? Sometimes. The answer depends on the elevator design, model, and requirements for your specific installation.
What Is an Elevator Pit?
An elevator pit is the space below the lowest finished floor of a traditional elevator hoistway.
Its purpose is to provide the required space beneath the cab and accommodate parts of the elevator system when the cab reaches its lowest landing.
The pit is part of the building preparation rather than part of the finished elevator cab. Its dimensions and construction need to follow the elevator manufacturer’s project-specific drawings and applicable building requirements.
For homeowners, the important thing to know is that not every home elevator uses the same pit depth.
How Deep Does a Residential Elevator Pit Need to Be?
Residential elevator pits are generally much shallower than the pits associated with large commercial elevators, but the exact depth depends on the model.
For Cambridge Elevating’s current residential elevator lineup, for example:
- E50: minimum 6-inch pit
- Elmira: minimum 8-inch pit
- Heritage: minimum 12-inch pit
- Cambrian: minimum 12-inch pit
Cambridge’s current residential elevator design guide lists the Elmira at an 8-inch minimum and the Heritage and Cambrian at 12 inches, while the E50 design guide specifies a 6-inch minimum.
These numbers are useful for initial planning, but they represent minimum pit depths. Depending on the project, the pit can be deeper than the minimum required depth. Construction should always follow the current Cambridge Elevating technical documents and the engineered drawings prepared for the individual project.
Why Do Some Home Elevators Need a Pit?
When a traditional shafted elevator reaches the lowest floor, the cab needs to stop level with that landing while maintaining the required space for the elevator equipment below.
The pit helps make that possible without raising the lowest landing or creating an unnecessary step into the elevator.
It also forms part of the overall hoistway construction. Cambridge’s current design requirements specify that the pit floor must support the loads shown on the project drawings, with the building structure and hoistway designed accordingly.
This work falls within the builder or general contractor’s preparation of the home, based on the elevator manufacturer’s specifications.
Do All Home Elevators Need a Pit?
No.
This is where the type of elevator makes a significant difference.
Traditional shafted residential elevators generally require a pit. Cambridge Elevating’s shaftless Homelifts, on the other hand, are designed without a conventional hoistway or elevator pit.
That can make a shaftless system particularly useful in certain existing homes where creating a pit and full hoistway would involve more substantial construction.
However, choosing between a shafted elevator and a shaftless Homelift should not be based on the pit alone. Number of floors, intended use, capacity, available space, cab preferences, and accessibility needs all matter.
Our home elevator models overview is a useful starting point for comparing the options.
How Does a Pit Affect a New Home Build?
In a new build, the pit can usually be incorporated into the foundation and hoistway plans before construction reaches that stage.
The builder will need the correct:
- Pit depth and dimensions
- Pit floor requirements
- Hoistway location
- Structural load information
- Lowest landing elevation
This does not need to become the central issue in designing the home. It is simply one of the measurements that needs to be correct for the selected elevator.
If you are still deciding how much space to reserve, our guide to residential elevator dimensions explains how the cab, hoistway, pit, and overhead requirements work together.
Can You Add an Elevator Pit During a Renovation?
Often, yes, but existing conditions matter.
Creating a pit in an existing home may involve modifying the floor or slab at the lowest landing. Before that work can happen, the project team needs to consider what is underneath and around the proposed elevator location.
For example, existing foundations, utilities, drainage conditions, or other building elements may influence what is practical.
That does not mean a residential elevator cannot be retrofitted. It means the appropriate elevator and location should be chosen based on the house rather than assuming every system will fit every space.
For more on existing homes, see Retrofitting a Residential Elevator.
Does an Elevator Pit Need Waterproofing or Drainage?
The elevator pit must remain completely dry at all times. Where moisture or water infiltration could be a concern, the surrounding construction should be designed to prevent water from entering the pit.
Cambridge Elevating’s design requirements specify that the pit should remain dry without relying on drainage systems or sump pumps.
The builder and relevant project professionals should account for site conditions and provide the appropriate waterproofing or construction measures to keep the pit dry.
Can You Avoid a Pit If You Are Renovating?
Potentially, but only by choosing an elevator system designed to operate without one.
If cutting into the existing floor would be difficult or undesirable, a shaftless Homelift may be worth considering for an appropriate application.
That does not mean eliminating a pit should automatically determine the elevator choice. A traditional residential elevator may still provide the cab size, number of stops, configuration, or customization the homeowner wants.
The better question is not simply:
“How do I avoid building a pit?”
It is:
“Which elevator fits the home and how do we plan to use it?”
Plan For the Elevator You Actually Want
The key takeaway is that pit requirements depend on the elevator system you choose.
Traditional residential elevators may require a pit of varying depth, while shaftless systems can avoid a conventional pit altogether.
The most important step is to avoid designing the space around a generic measurement. Select or narrow down the elevator first, then use the current project drawings to determine the exact pit and hoistway requirements.
Planning an elevator for a new build or existing home?
Explore Cambridge Elevating’s residential elevator options or connect with an authorized dealer to determine which system and which space requirements make the most sense for your project.